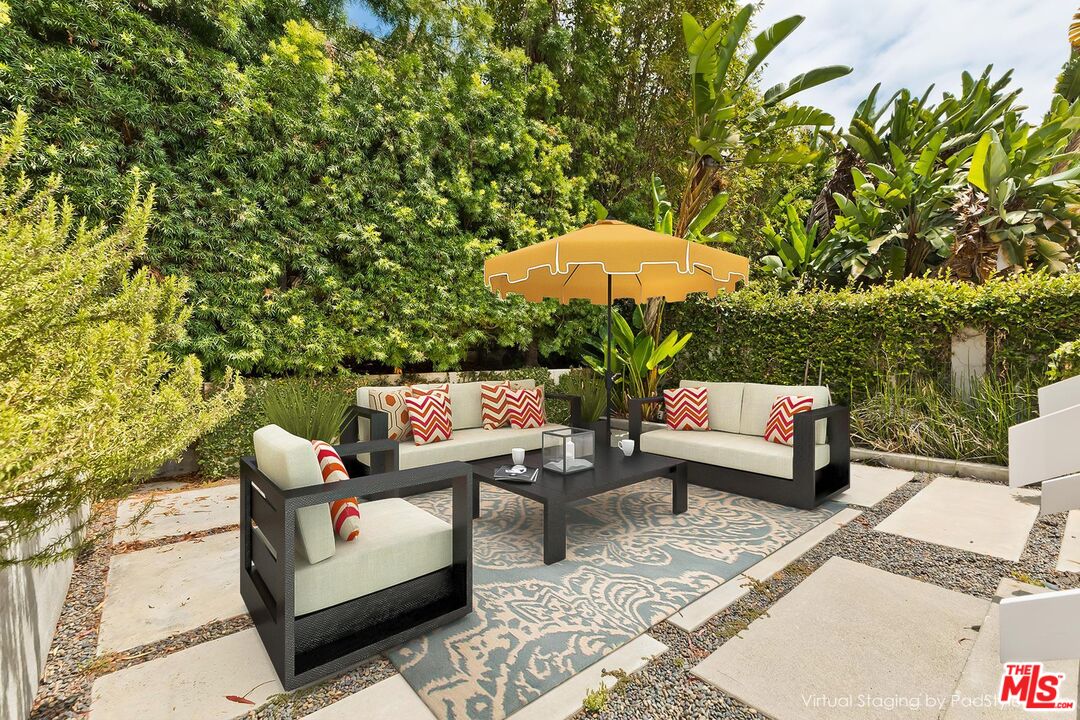
Patio with lounge seating, a patterned rug, and a yellow umbrella amid lush greenery.
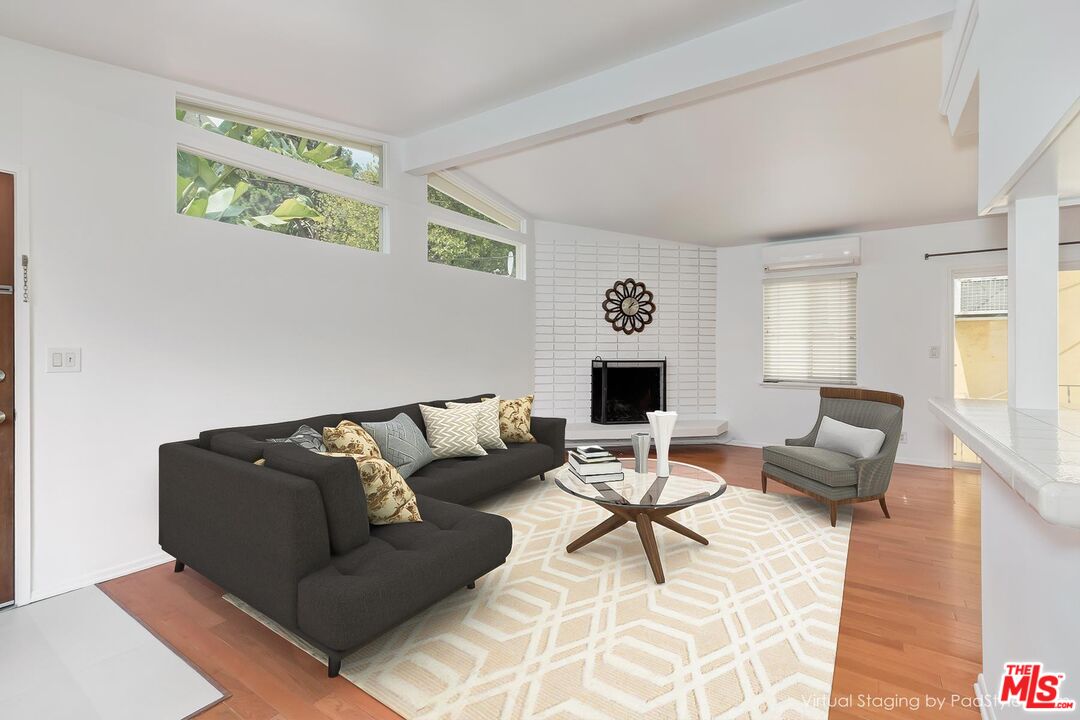
Virtually staged living room with a dark sectional, glass coffee table, and white brick fireplace.
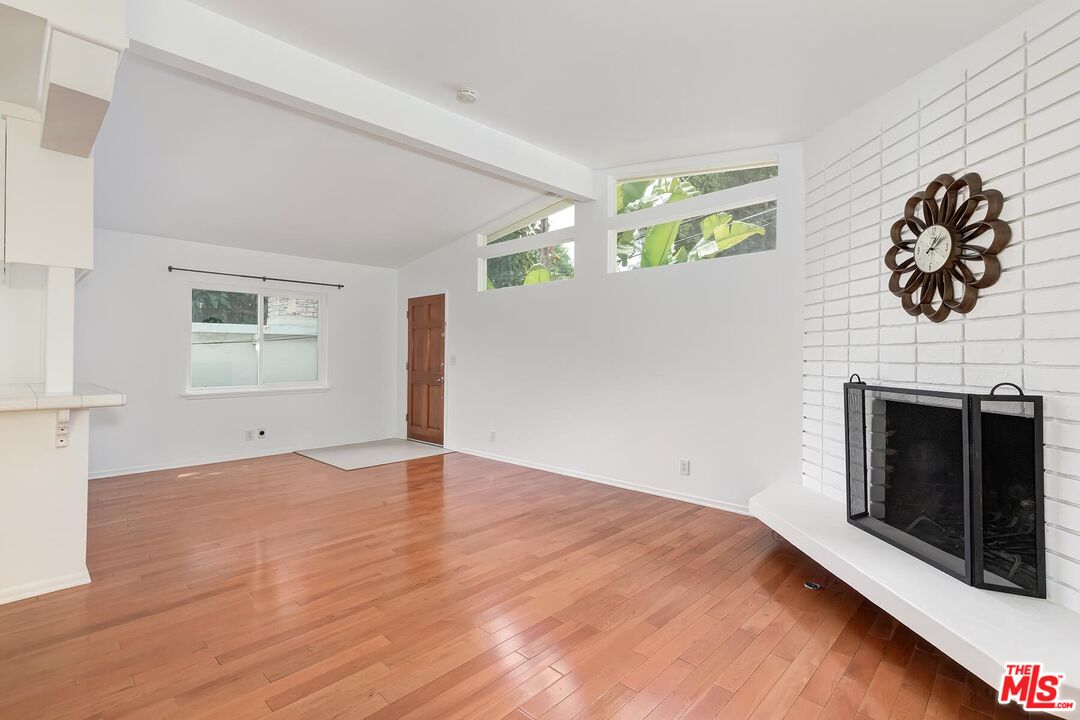
Vacant living room with hardwood floors, a white brick fireplace, and high windows overlooking greenery.
Empty living room with hardwood floors, a white tiled fireplace, and high clerestory windows.
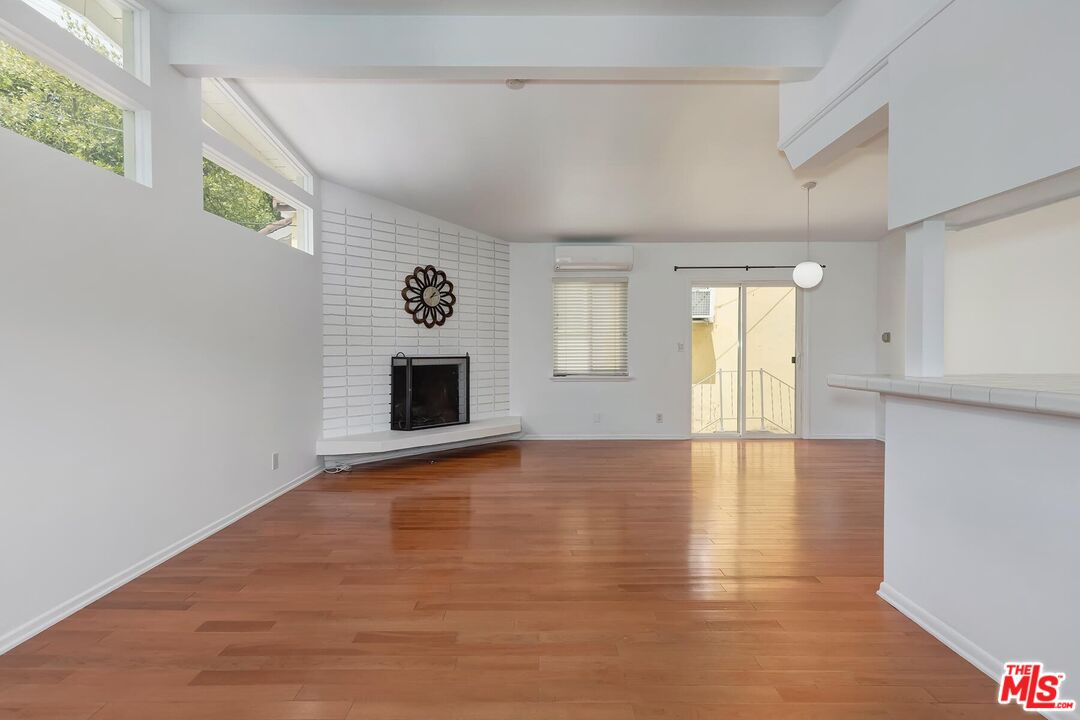
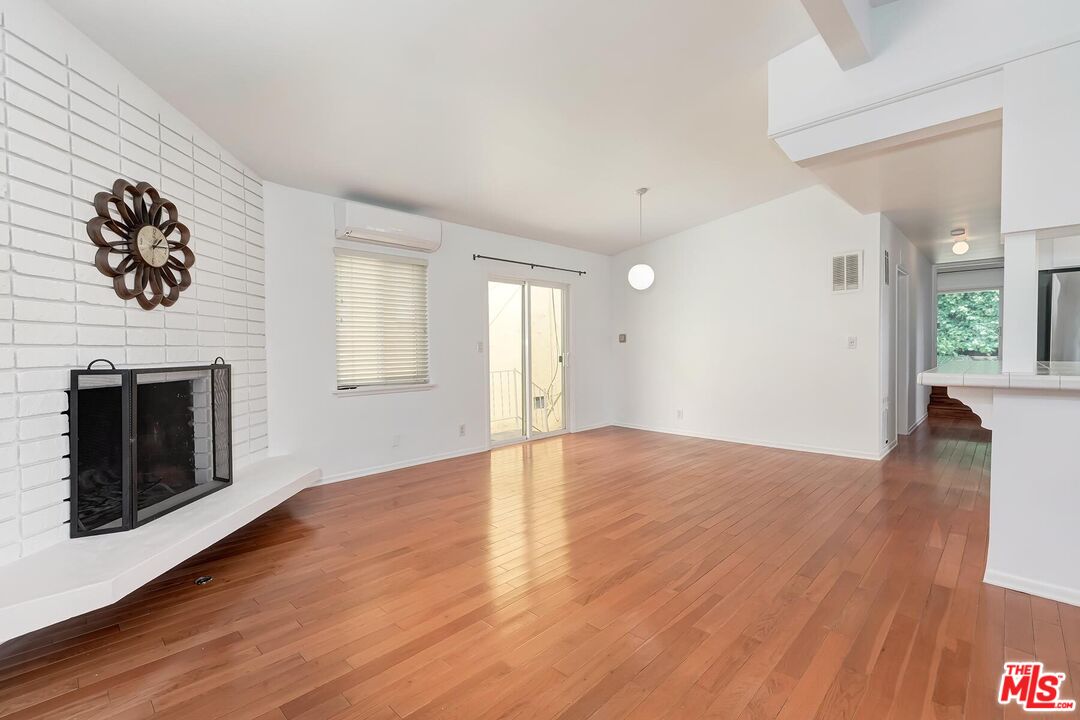
Vacant living room with hardwood floors, a white brick fireplace, and sliding glass doors.
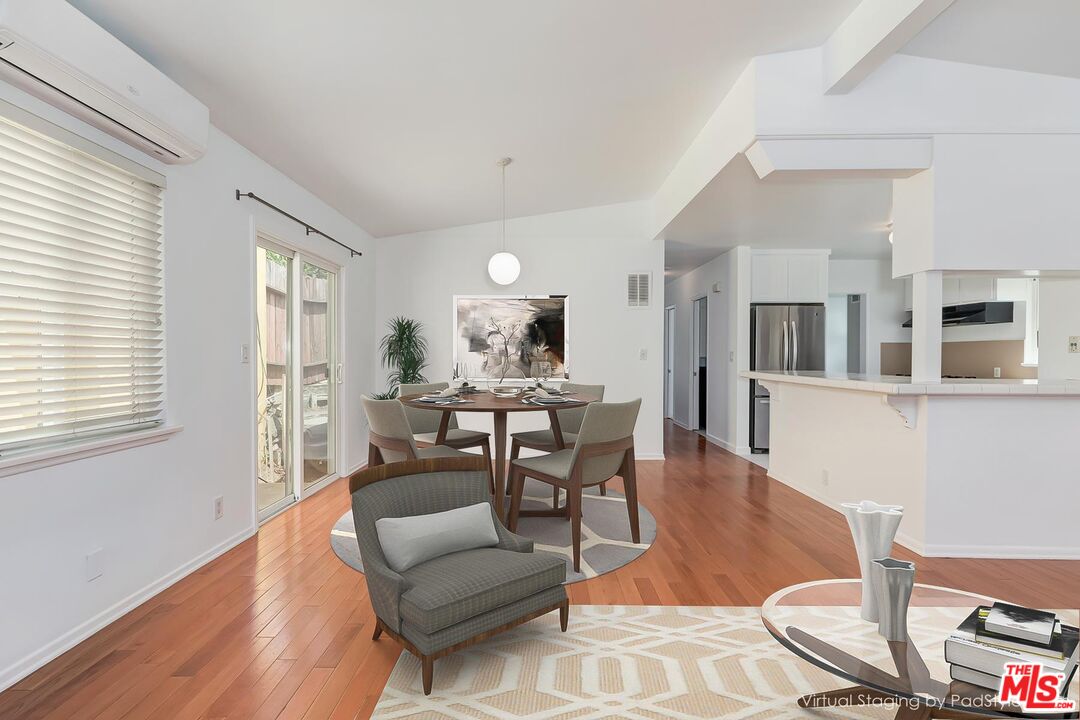
Open-plan dining and living area with hardwood floors, sliding glass doors, and an adjoining kitchen.
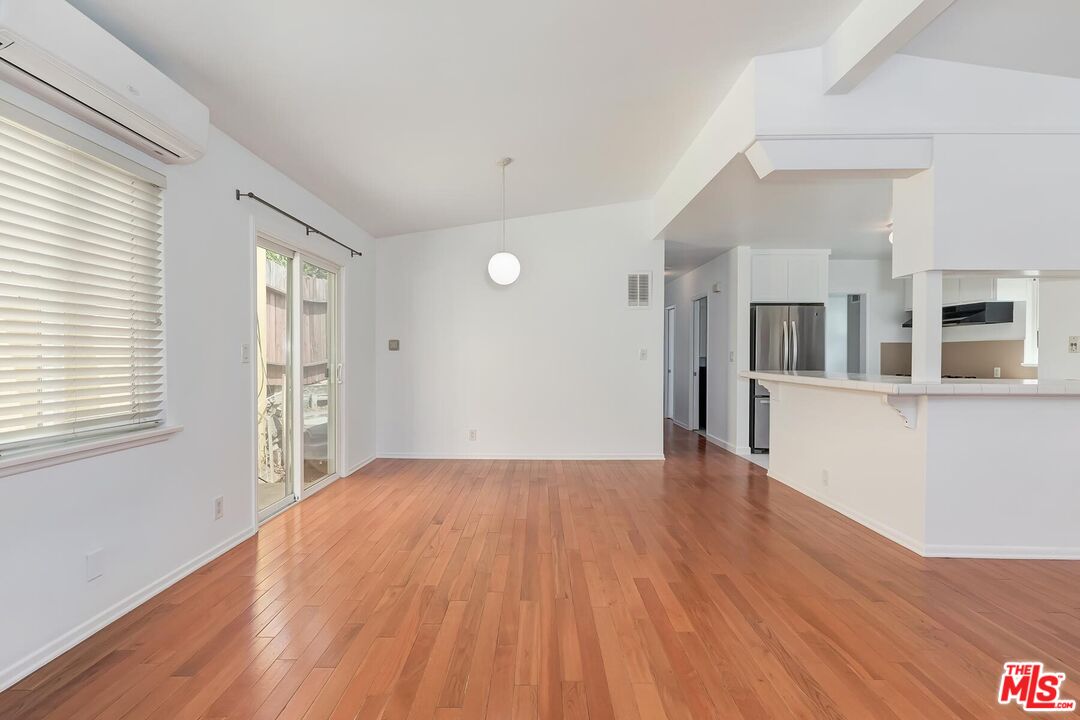
Unfurnished living and dining area with wood floors, sliding glass doors, and an open kitchen.
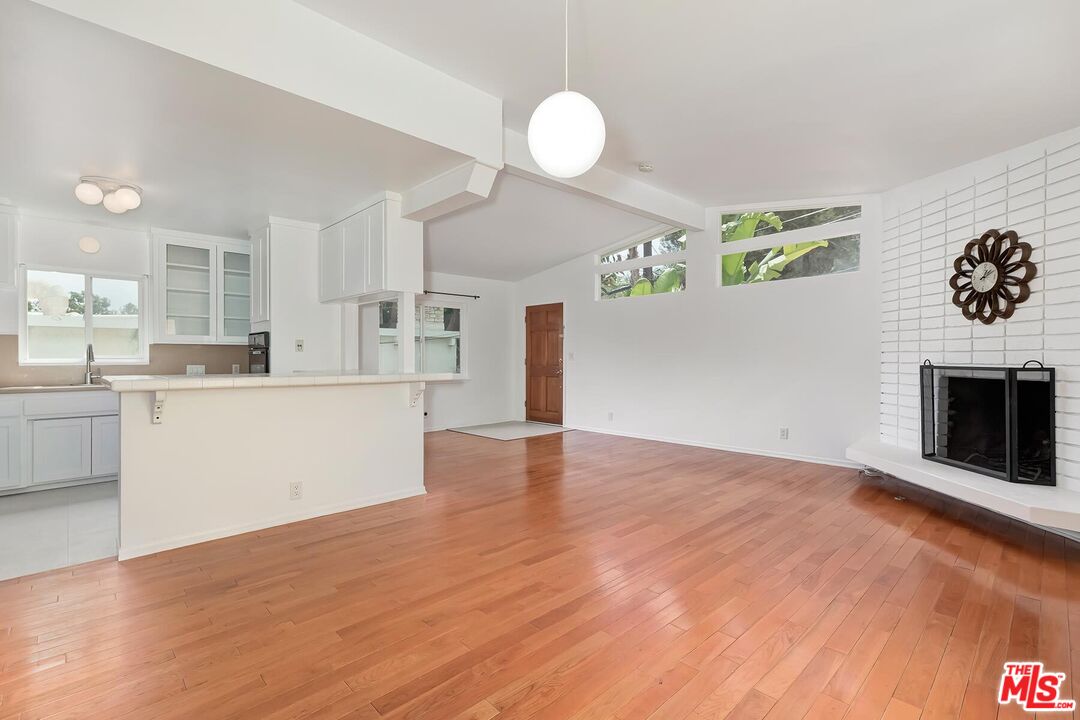
Open-plan living room and kitchen with hardwood floors, white cabinetry, and a tiled fireplace.
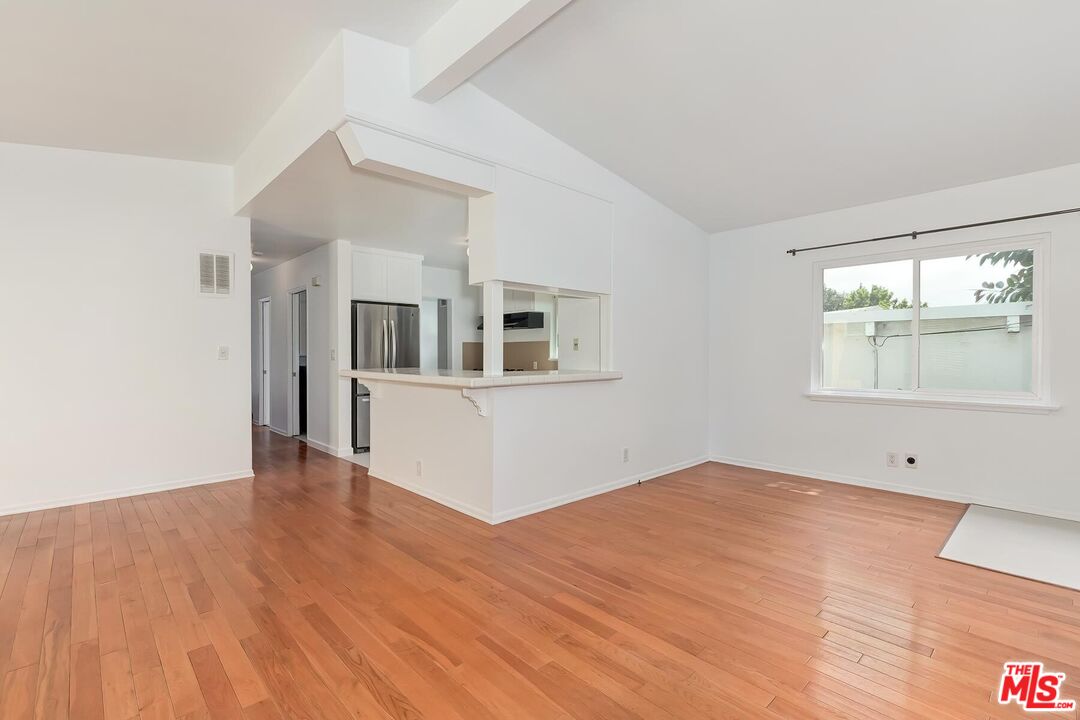
Open-plan living area with hardwood floors, vaulted ceiling, and kitchen breakfast bar.
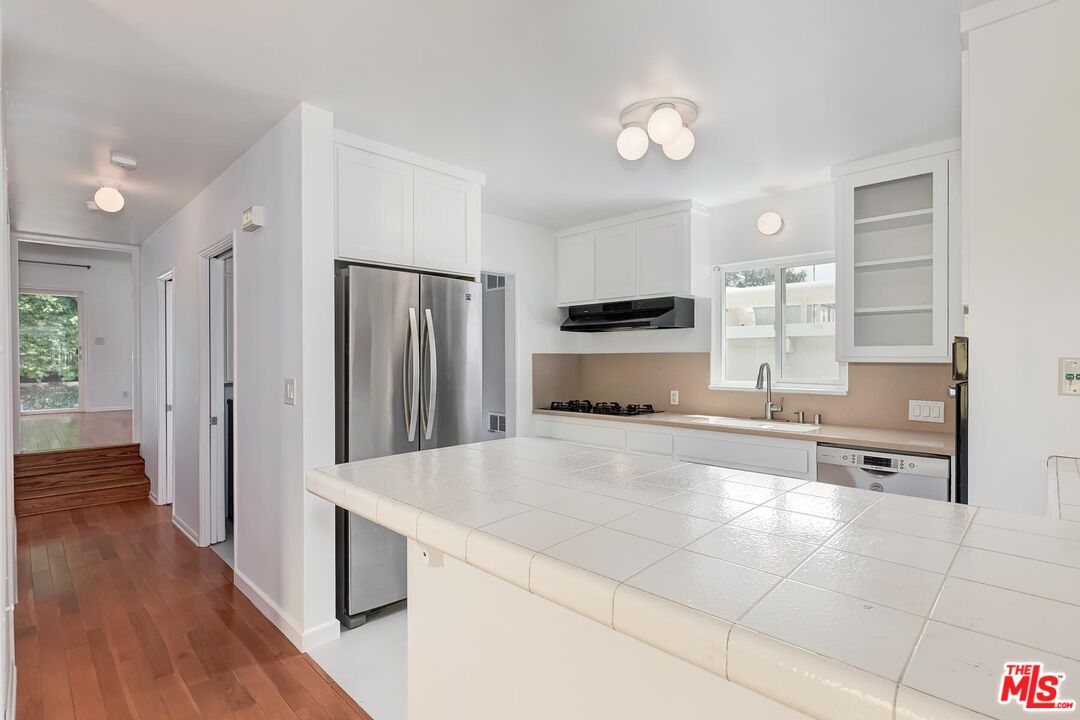
Bright kitchen with white cabinets, stainless steel appliances, tiled peninsula, and wood-floored hallway.
Bright kitchen with white cabinetry, glass-front cupboards, stainless-steel appliances, and a tiled peninsula.
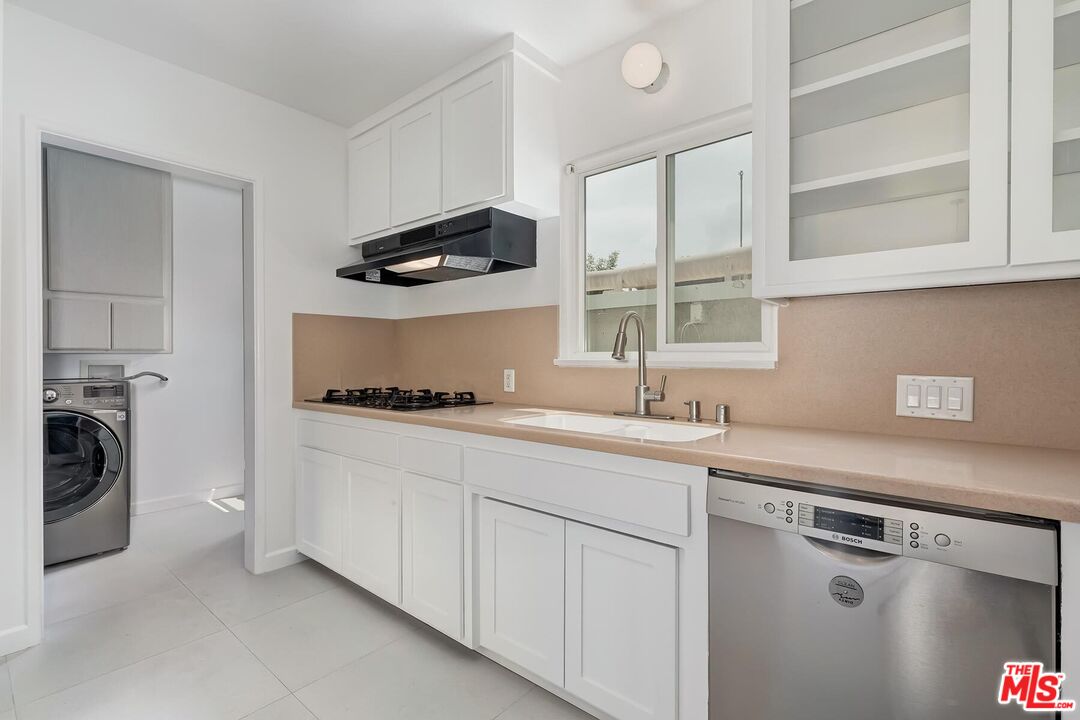
Vacant white kitchen with beige counters, stainless-steel dishwasher, and an adjoining laundry area.
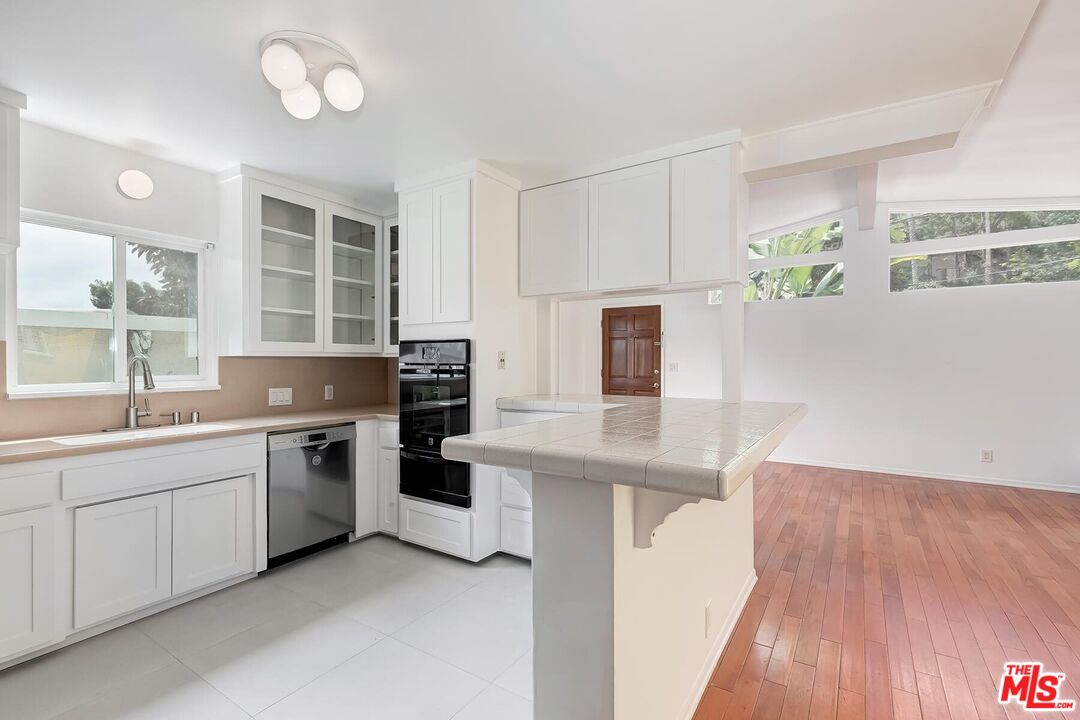
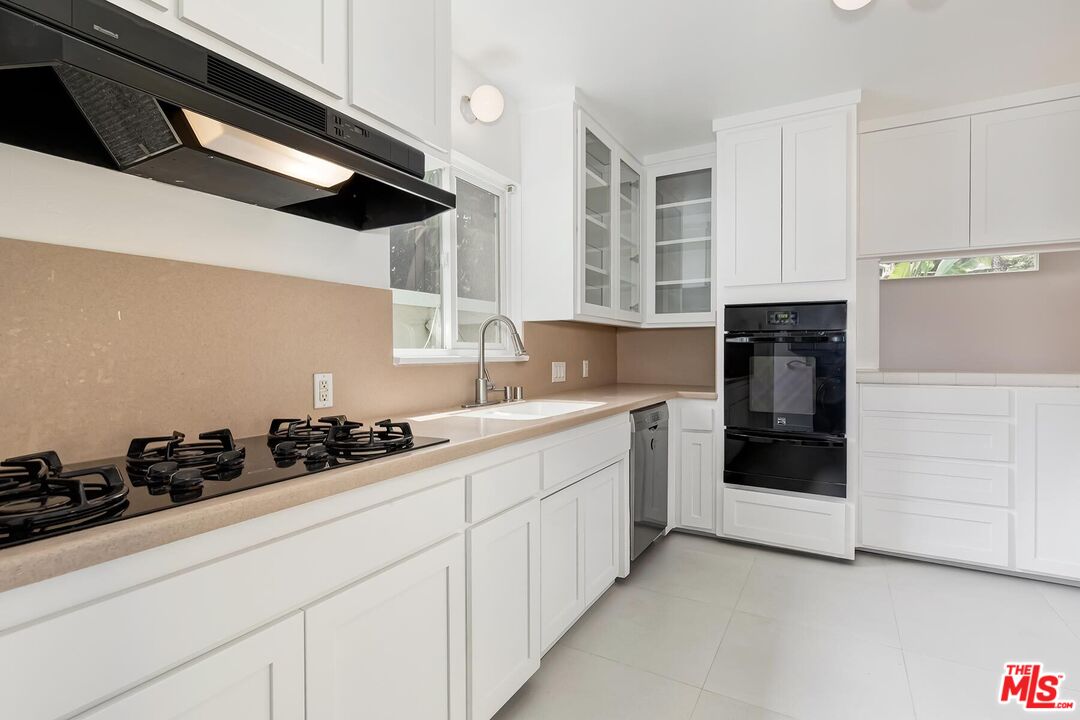
Kitchen with white cabinetry, beige counters, a black gas cooktop, and double wall ovens.
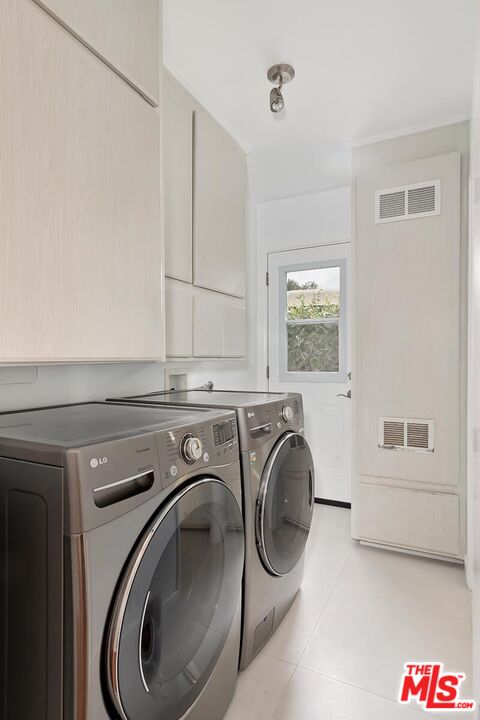
Laundry room with front-loading washer and dryer beneath white cabinets.
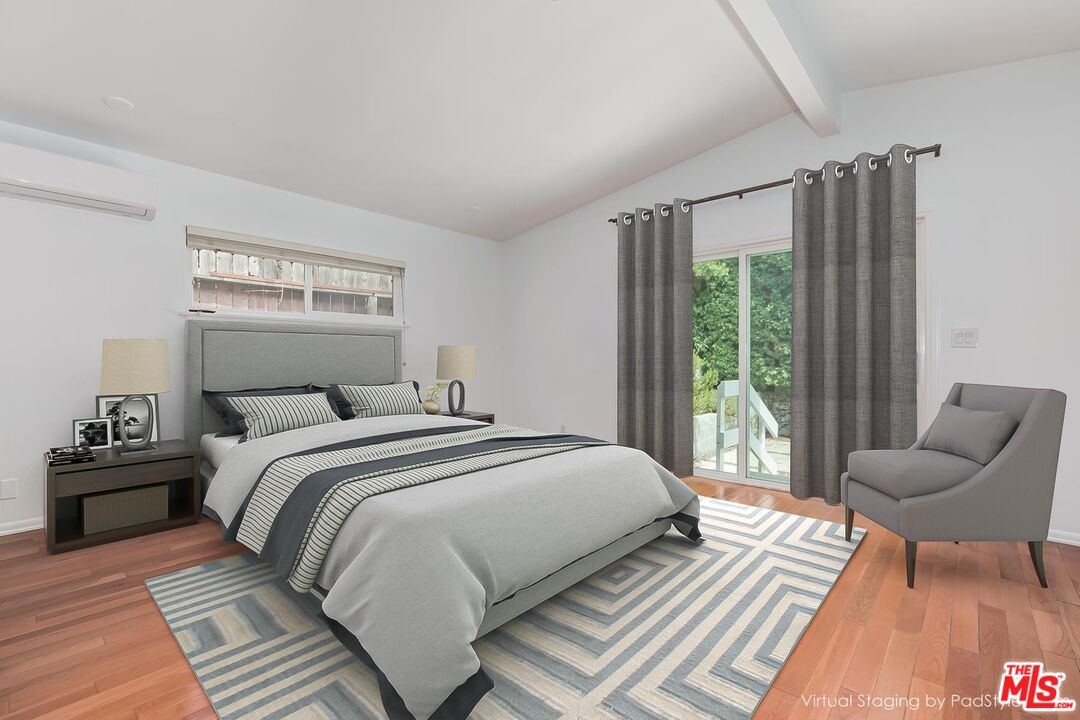
Virtually staged bedroom with a gray bed, geometric rug, and sliding glass doors opening to greenery.
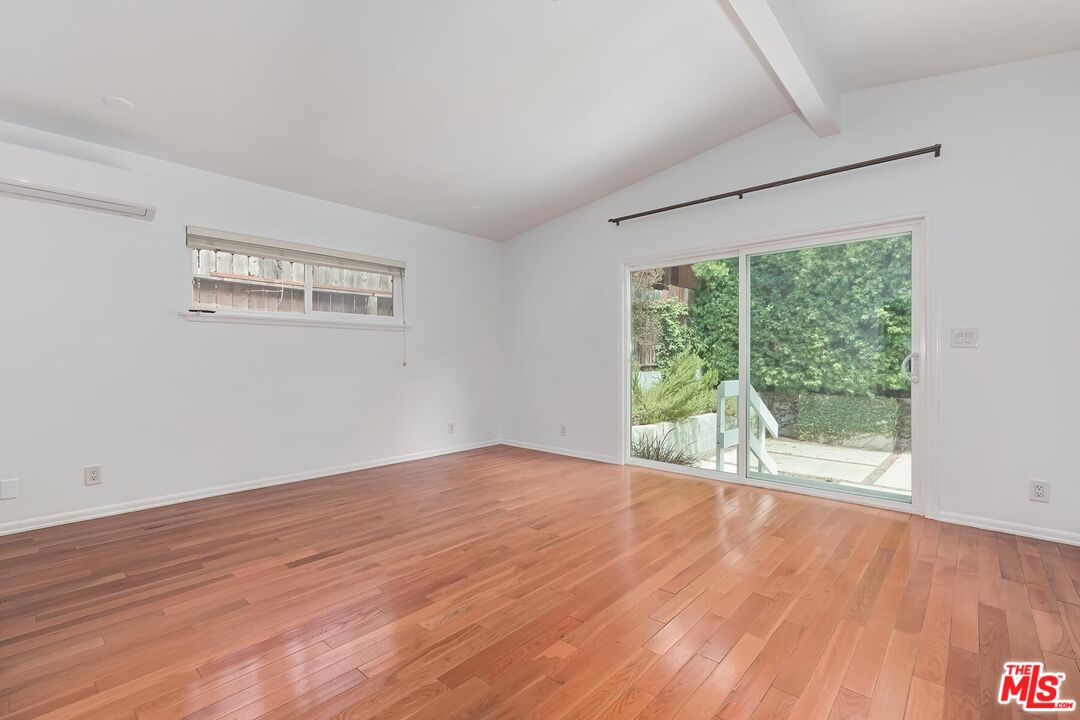
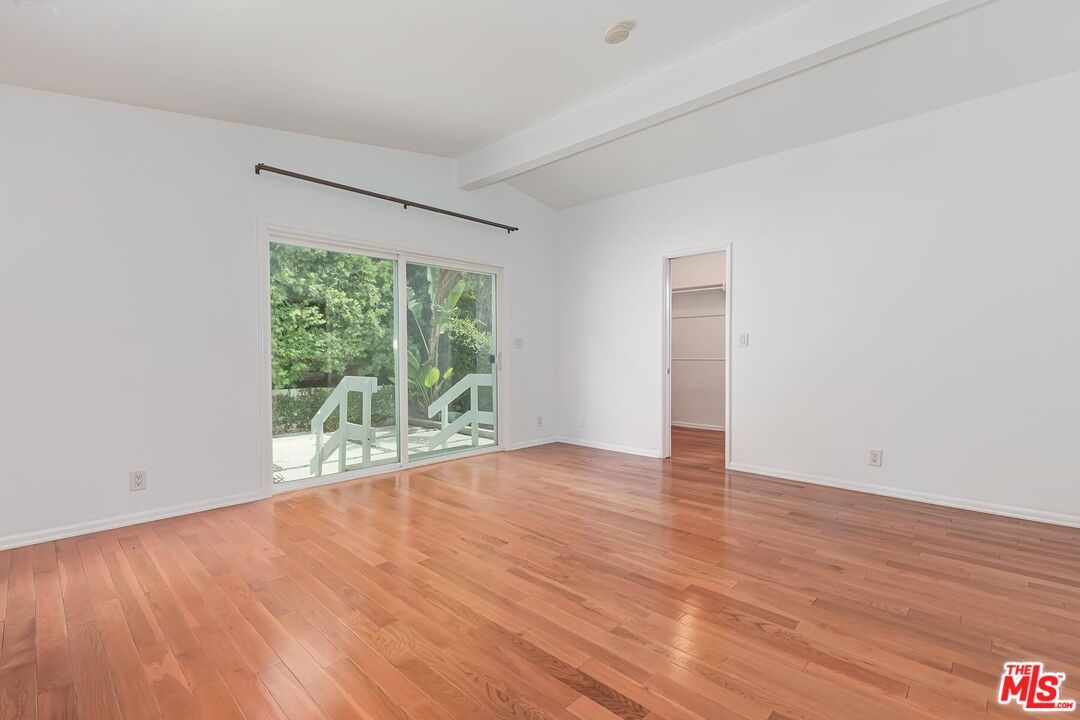
Empty room with hardwood floors and a sliding glass door opening to greenery.
Vacant bedroom with hardwood floors and sliding glass doors opening to a leafy outdoor landing.
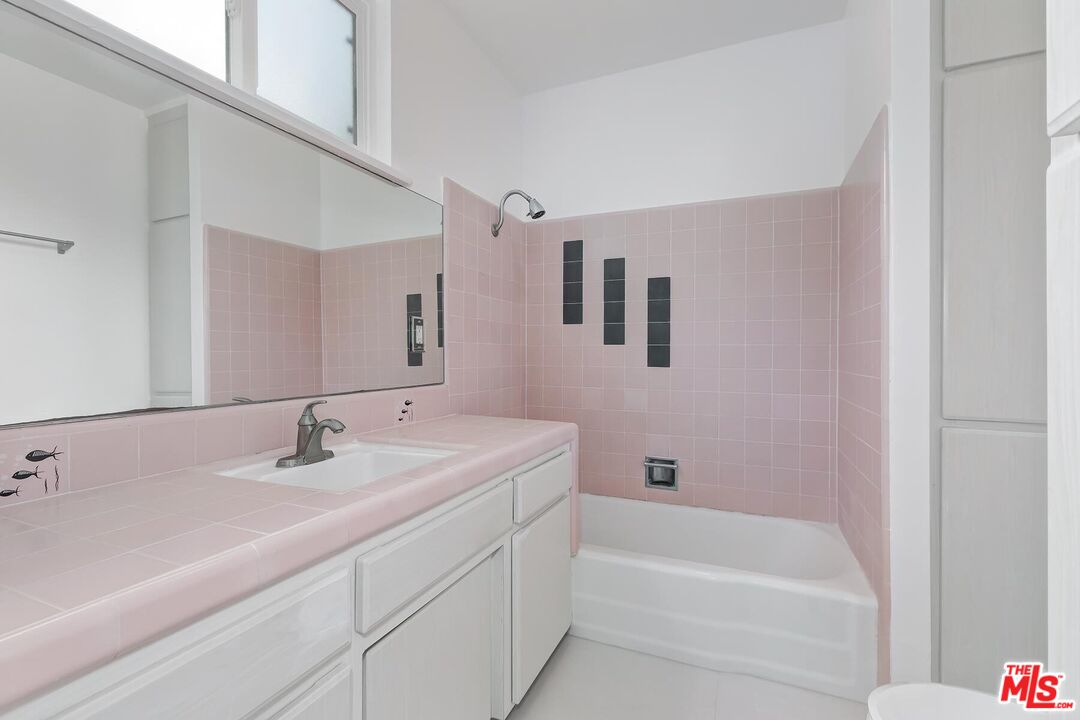
Bathroom with pink tile, a white vanity and mirror, and a bathtub with dark accent tiles.
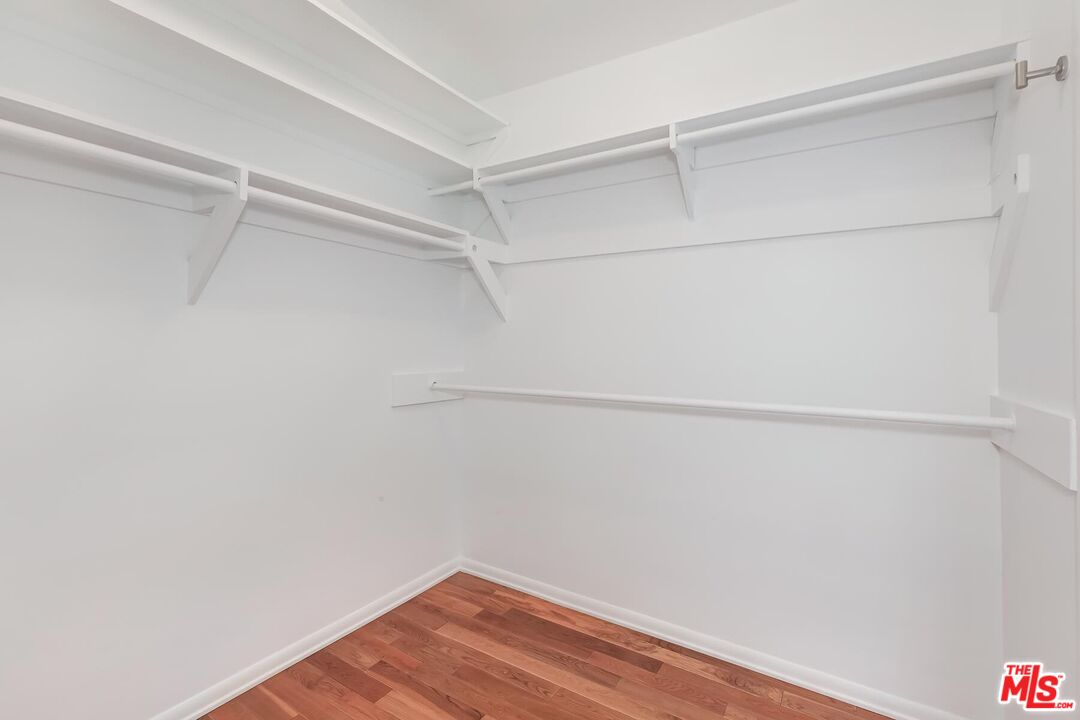
Empty walk-in closet with white built-in shelving and hanging rods above hardwood flooring.
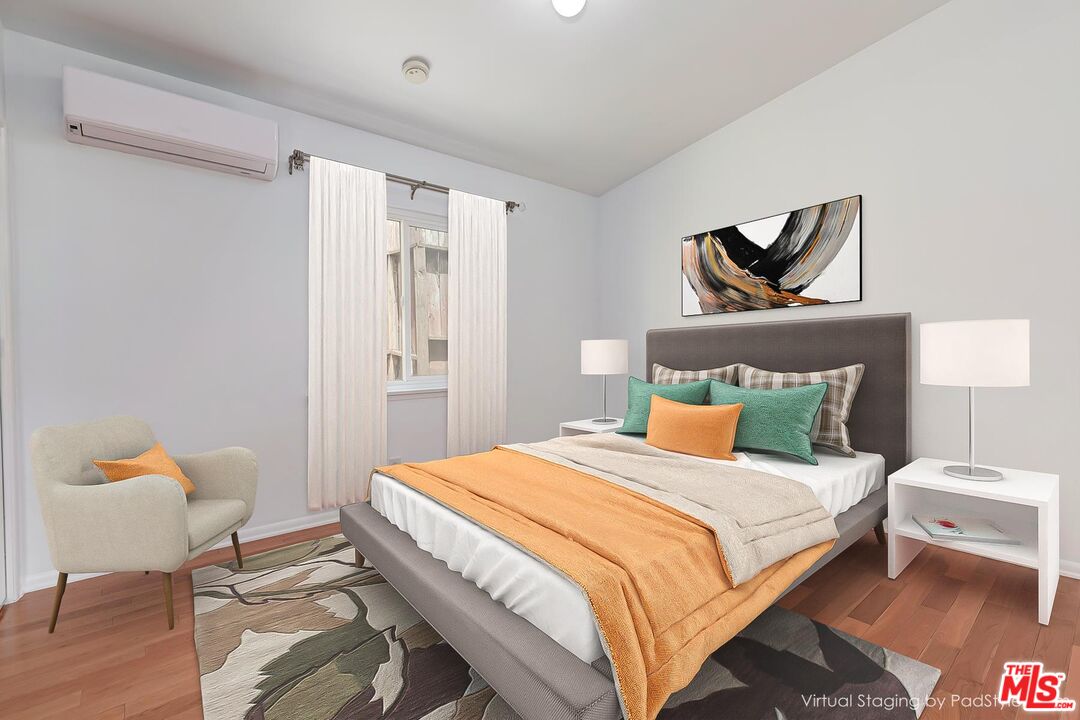
Bedroom with gray upholstered bed, orange and teal bedding accents, abstract art, and a pale armchair.
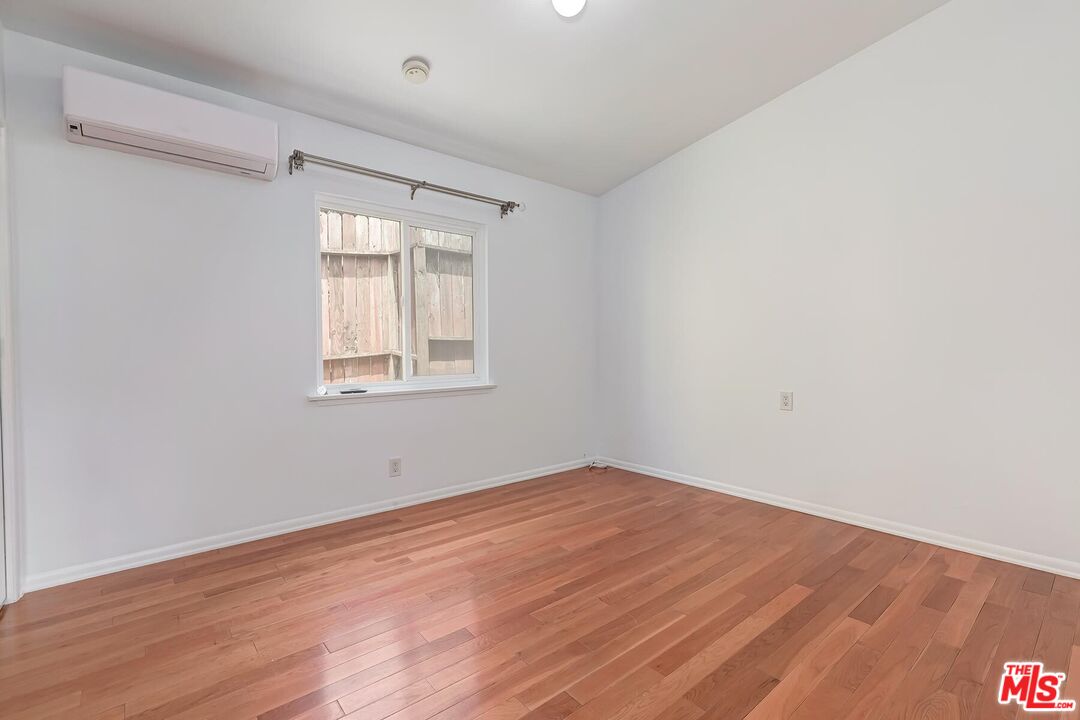
Vacant room with hardwood floors, a window, and a wall-mounted mini-split air conditioner.
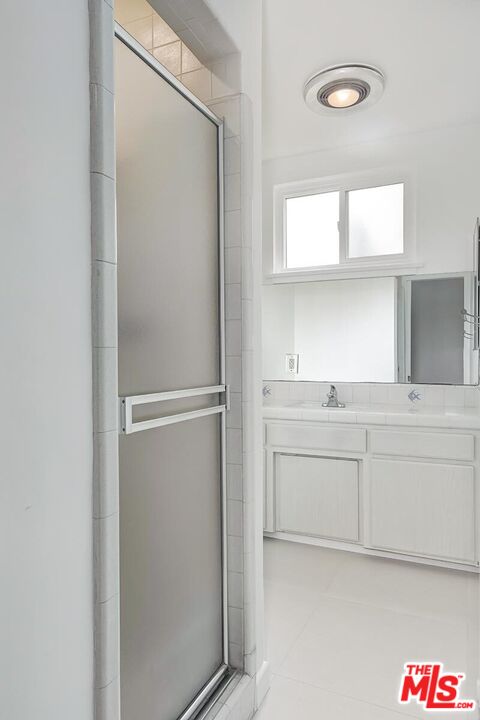
Bathroom with a tiled shower enclosure, white vanity, wide mirror, and small window.
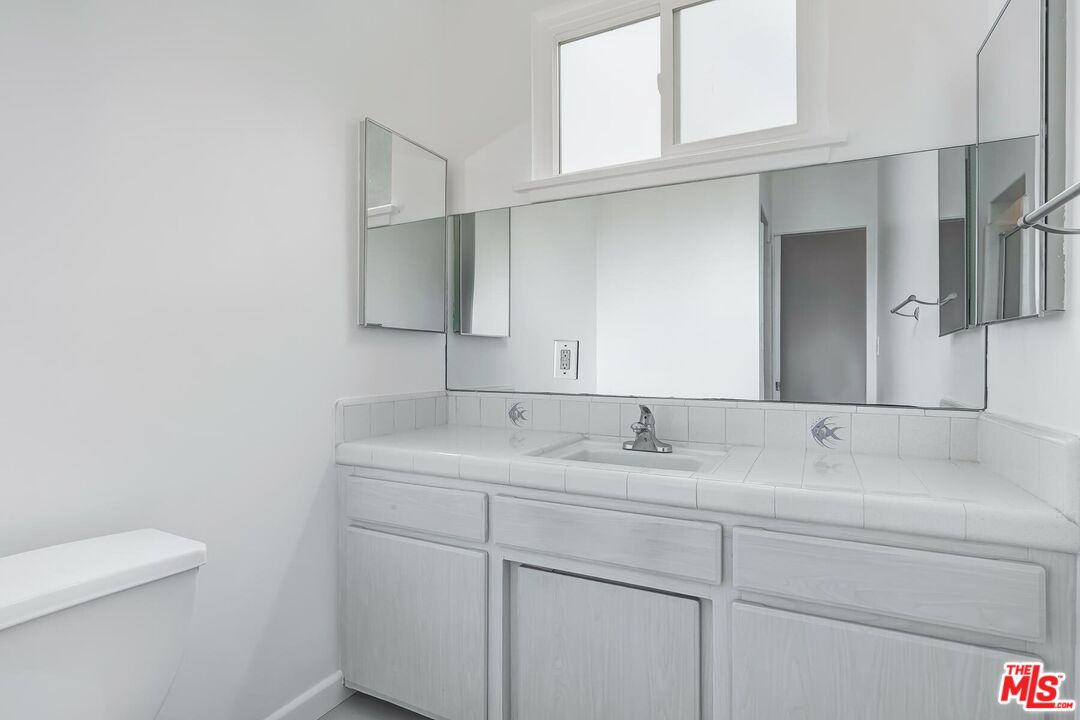
Bathroom with a white tiled vanity, mirrored cabinets, and a high window.
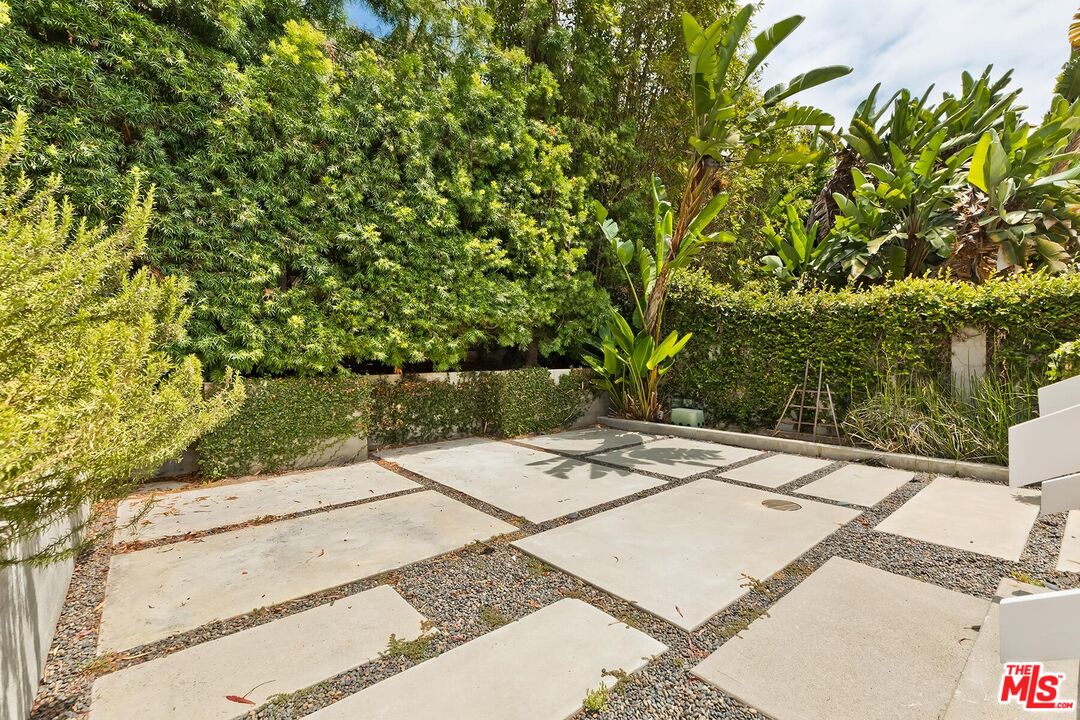
Courtyard patio with concrete stepping slabs, gravel, and dense tropical landscaping.
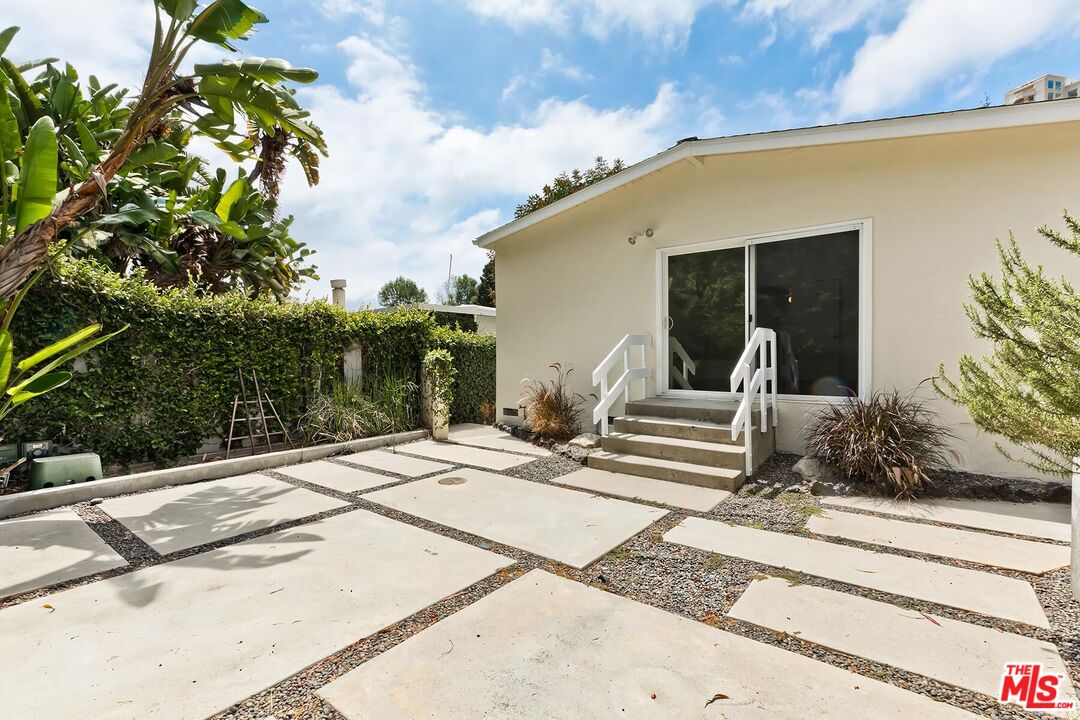
Home’s rear patio with concrete slab paving, sliding glass door, and tropical landscaping.
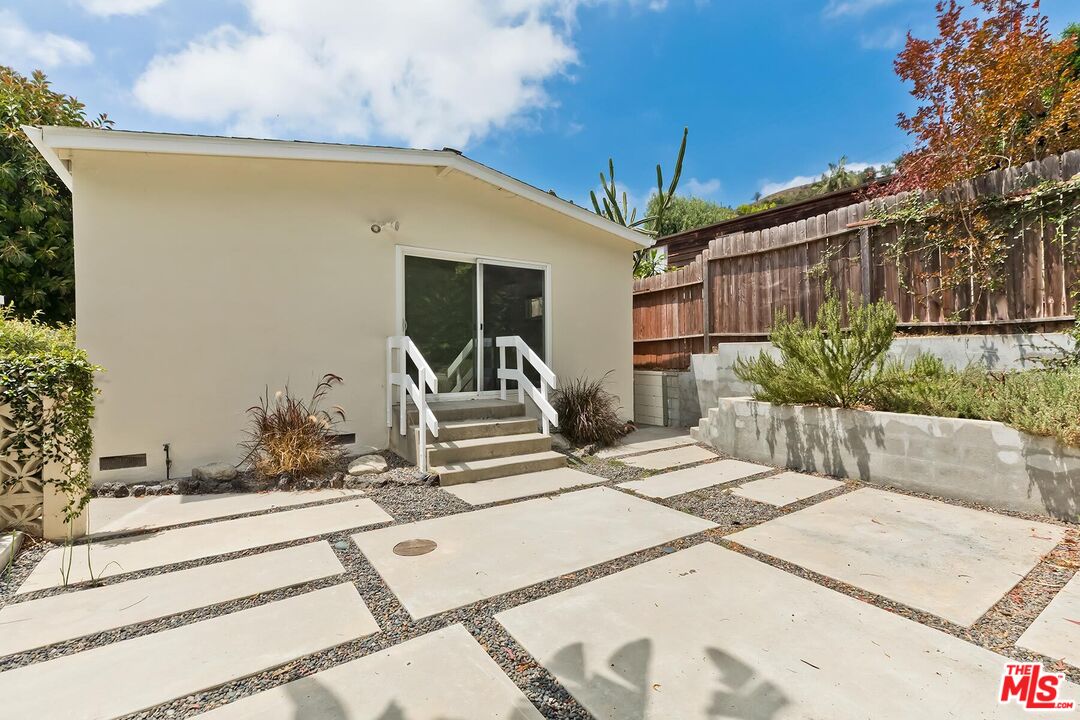
Rear exterior with a sliding glass door, white-railed steps, and a geometric concrete patio.
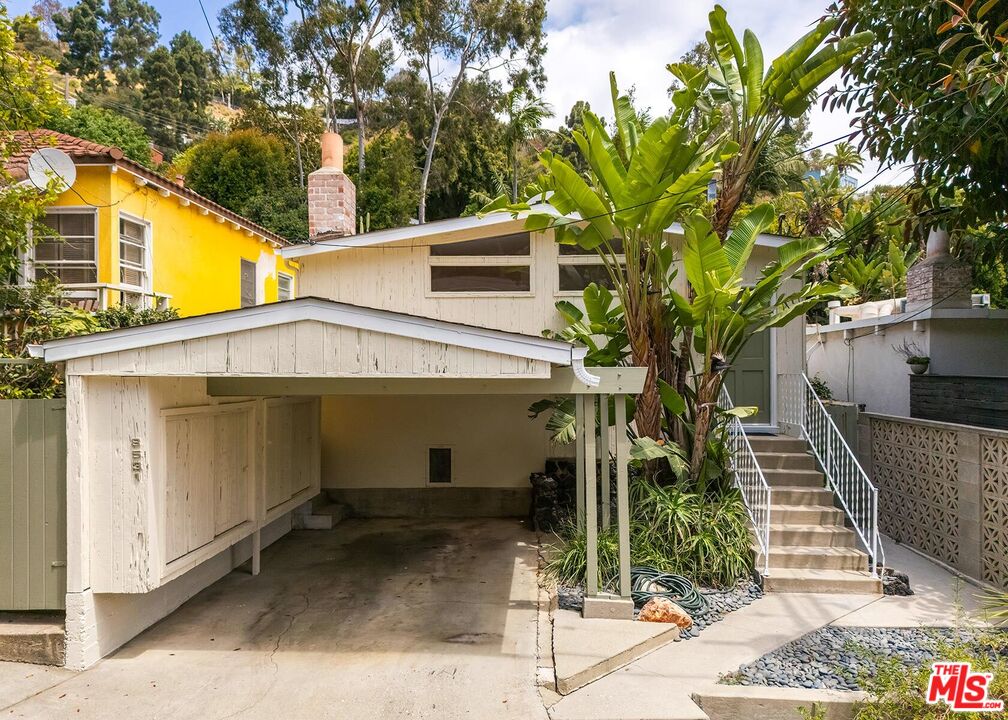
Light-colored house with a covered carport, outdoor stairs, and tropical landscaping.
SEE ALL PHOTOS
Patio with lounge seating, a patterned rug, and a yellow umbrella amid lush greenery.
Virtually staged living room with a dark sectional, glass coffee table, and white brick fireplace.
Vacant living room with hardwood floors, a white brick fireplace, and high windows overlooking greenery.
Empty living room with hardwood floors, a white tiled fireplace, and high clerestory windows.
Vacant living room with hardwood floors, a white brick fireplace, and sliding glass doors.
Open-plan dining and living area with hardwood floors, sliding glass doors, and an adjoining kitchen.
Unfurnished living and dining area with wood floors, sliding glass doors, and an open kitchen.
Open-plan living room and kitchen with hardwood floors, white cabinetry, and a tiled fireplace.
Open-plan living area with hardwood floors, vaulted ceiling, and kitchen breakfast bar.
Bright kitchen with white cabinets, stainless steel appliances, tiled peninsula, and wood-floored hallway.
Bright kitchen with white cabinetry, glass-front cupboards, stainless-steel appliances, and a tiled peninsula.
Vacant white kitchen with beige counters, stainless-steel dishwasher, and an adjoining laundry area.
Kitchen with white cabinetry, beige counters, a black gas cooktop, and double wall ovens.
Laundry room with front-loading washer and dryer beneath white cabinets.
Virtually staged bedroom with a gray bed, geometric rug, and sliding glass doors opening to greenery.
Empty room with hardwood floors and a sliding glass door opening to greenery.
Vacant bedroom with hardwood floors and sliding glass doors opening to a leafy outdoor landing.
Bathroom with pink tile, a white vanity and mirror, and a bathtub with dark accent tiles.
Empty walk-in closet with white built-in shelving and hanging rods above hardwood flooring.
Bedroom with gray upholstered bed, orange and teal bedding accents, abstract art, and a pale armchair.
Vacant room with hardwood floors, a window, and a wall-mounted mini-split air conditioner.
Bathroom with a tiled shower enclosure, white vanity, wide mirror, and small window.
Bathroom with a white tiled vanity, mirrored cabinets, and a high window.
Courtyard patio with concrete stepping slabs, gravel, and dense tropical landscaping.
Home’s rear patio with concrete slab paving, sliding glass door, and tropical landscaping.
Rear exterior with a sliding glass door, white-railed steps, and a geometric concrete patio.
Light-colored house with a covered carport, outdoor stairs, and tropical landscaping.
For Lease

8531 Walnut Dr

8531 Walnut Dr, Los Angeles, CA 90046

$5,200/month
Tucked away on a quiet cul-de-sac in the heart of Laurel Canyon, this Mid-Century hideaway has the kind of soulful, anything-goes vibe that made the Canyon famous. Step inside to soaring beamed ceilings, clerestory windows, warm hardwood floors, and a wood-burning fireplace that practically begs for late-night hangs, good music, and long conversations. The open kitchen, with its wrap-around counter, keeps everyone in the mix whether it's morning coffee or friends gathered for an impromptu dinner.The spacious primary suite opens through sliding glass doors to a private yard, creating your own little Canyon escape for barefoot afternoons, outdoor dinners, or nights under the stars. Set in the laid-back "Baja Walnut" pocket, this is the kind of neighborhood where people still wave, trails lead off into the hills, and the Canyon's creative spirit is part of everyday life. Close to hiking trails and within the Wonderland Avenue Elementary School boundaries, you're also just minutes from the Sunset Strip and Hollywood. A little private, a little funky, and full of potential this is Laurel Canyon living with its own soundtrack. Furniture has been digitally enhanced for marketing purposes.

2
beds

2
baths

1,152 Sq.Ft. LIVING AREA

2,982 Sq.Ft. lot

BLANCHE D'SOUZA

BLANCHE D'SOUZA

Features & Amenities

Interior

  • total bedrooms2
  • Total bathrooms2
  • full bathroom1
  • three quarter bathroom1
  • Laundry room Laundry Area, Inside
  • Flooring Hardwood, Tile
  • Fireplace Living Room
  • APPLIANCES Dishwasher, Garbage Disposal, Range/Oven, Refrigerator

Area & Lot

  • Status For Lease
  • Living Area1,152 Sq.Ft.
  • Lot Area2,982 Sq.Ft.
  • MLS® ID26858561
  • TypeResidential
  • YEAR BUILT1960
  • NeighborhoodHOLLYWOOD HILLS
  • Architecture StylesBungalow
  • View DescriptionGreen Belt

Exterior

  • STORIES1
  • water SourcePublic
  • PoolNone
  • roofAsphalt
  • parkingCarport
  • HEAT TYPEWall
  • AIR CONDITIONINGWall Unit(s)
  • sewerSeptic Tank
  • security FeaturesNone

Financial

  • Lease Price$5,200/mo
  • Zoning LAR1
View Virtual Tour
Virtually staged living room with a dark sectional, glass coffee table, and white brick fireplace.

Schedule a Showing

I would love to show you this beautiful property. Please select your preferred date and time below. I will be in touch shortly to confirm your appointment.

Schedule a Showing

I would love to show you this beautiful property. Please select your preferred date and time below. I will be in touch shortly to confirm your appointment.
Thank you for your interest in 8531 Walnut Dr, Los Angeles, CA 90046. We are reviewing your request and will be in touch shortly!

HOLLYWOOD HILLS

34.1177° N, 118.3520° W

Explore

Work With Blanche

Blanche’s career successes are attributed to her tenacity in initial canvassing and building a strong referral network with community homeowners and businesses, neighborhood associations, business managers, contractors, architects, designers, security companies, and insurance and real estate agents. She is very familiar in dealing with exclusive properties and the requirements of high-profile clients.

Follow Blanche on Instagram